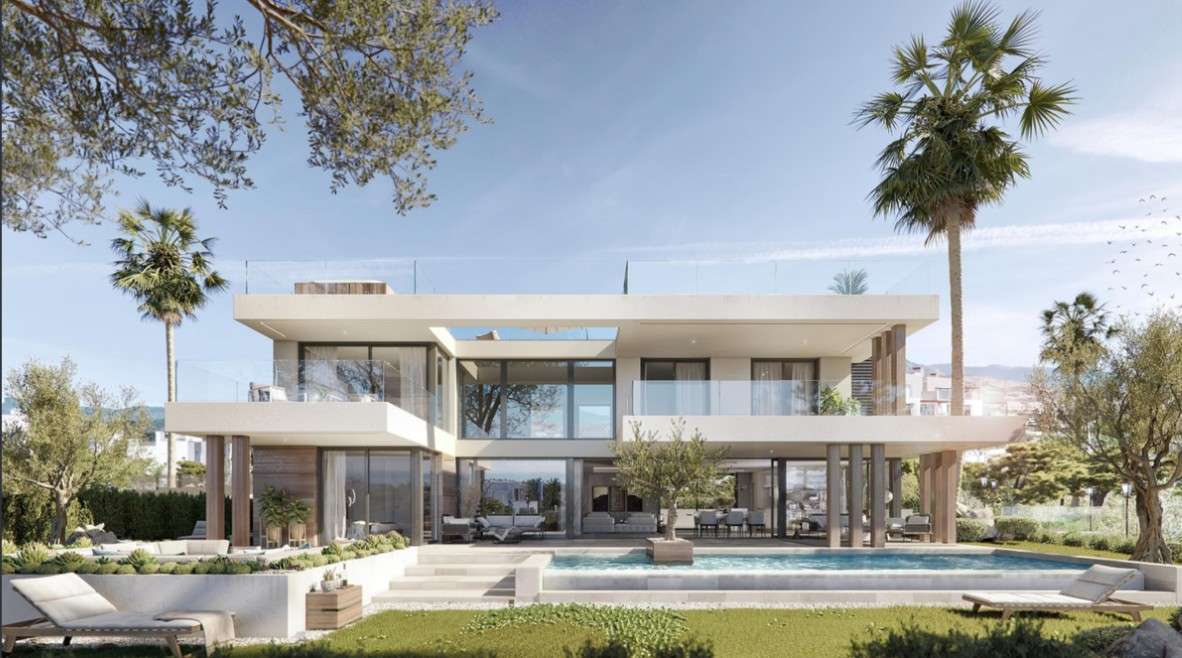
Detached Villa 4 Bedrooms 4 Bathrooms in Monte Mayor
Monte Mayor
MP0ND55431-27969
Beds: 4
Baths: 4
Built: 473
Plot: 2006
Description
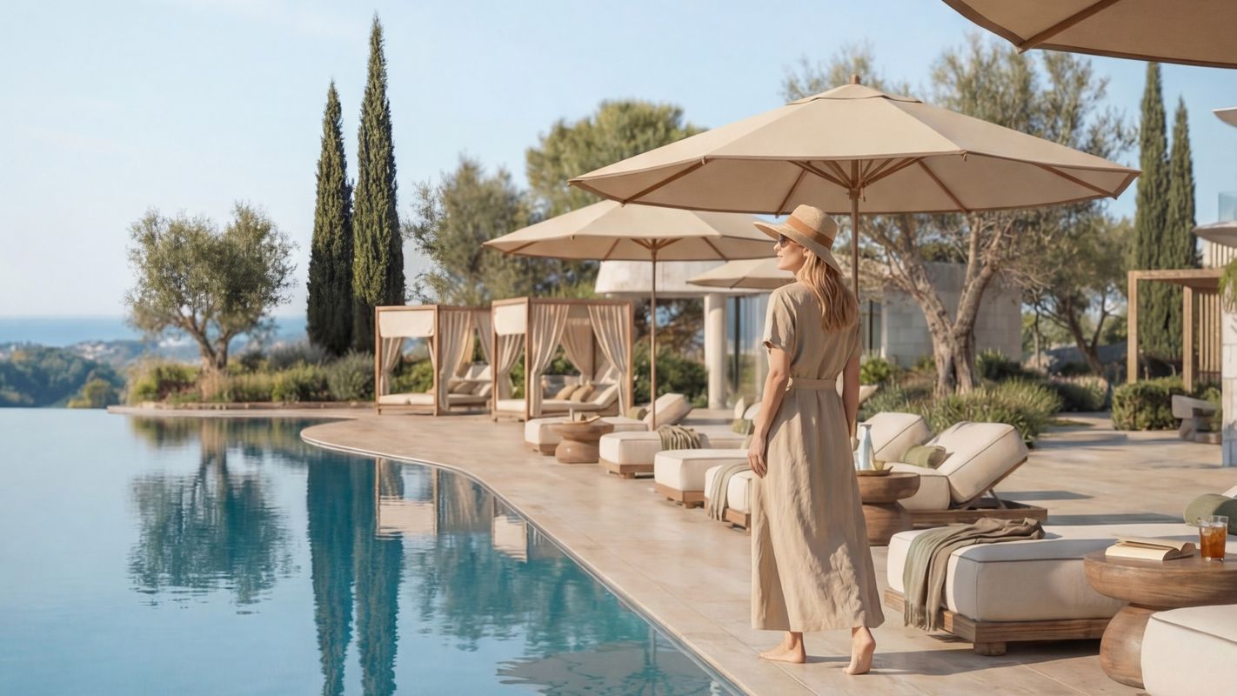
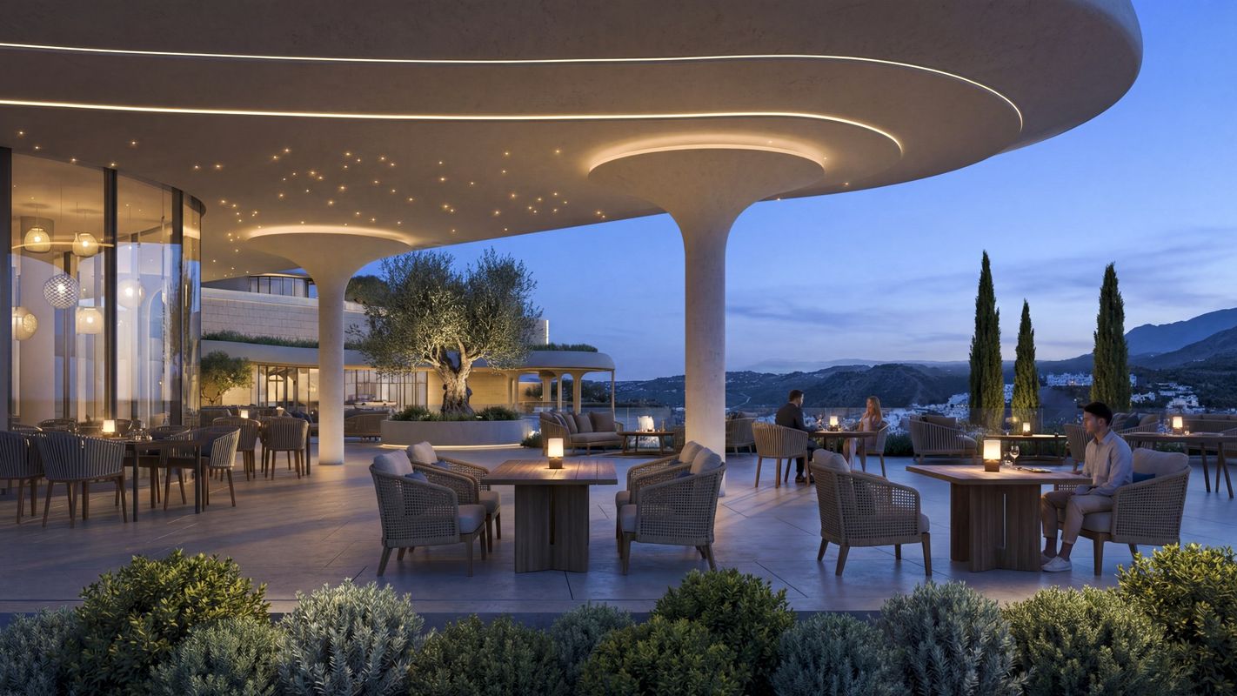
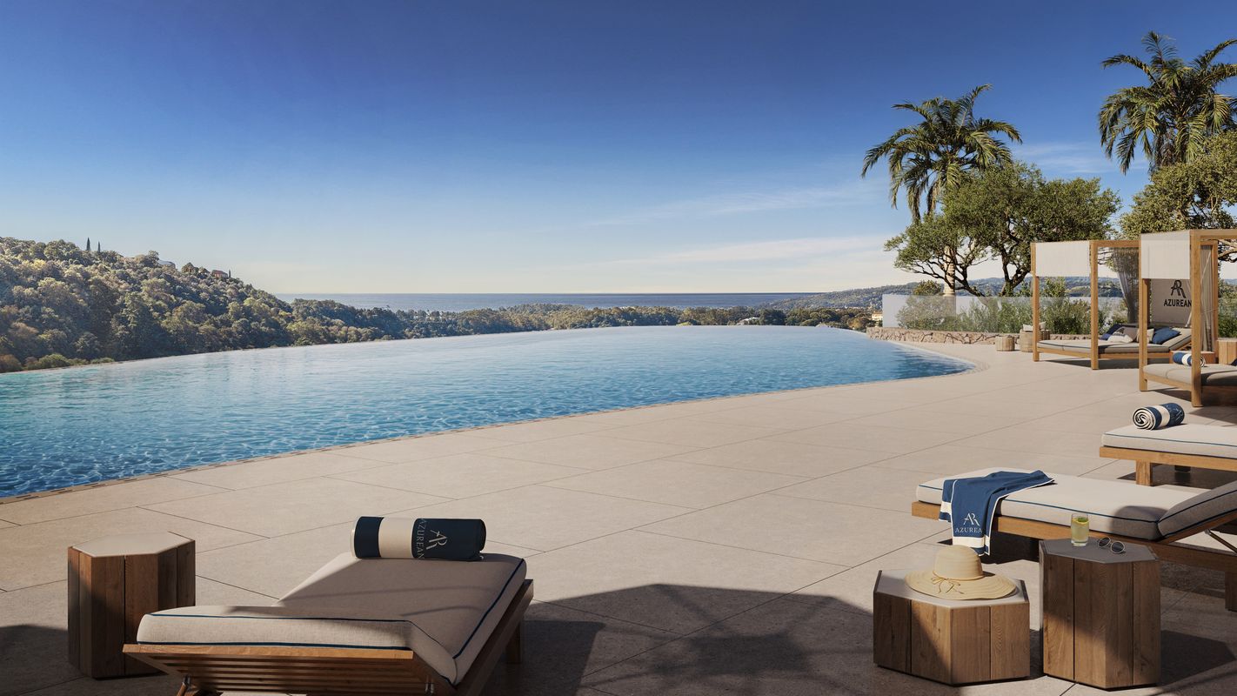
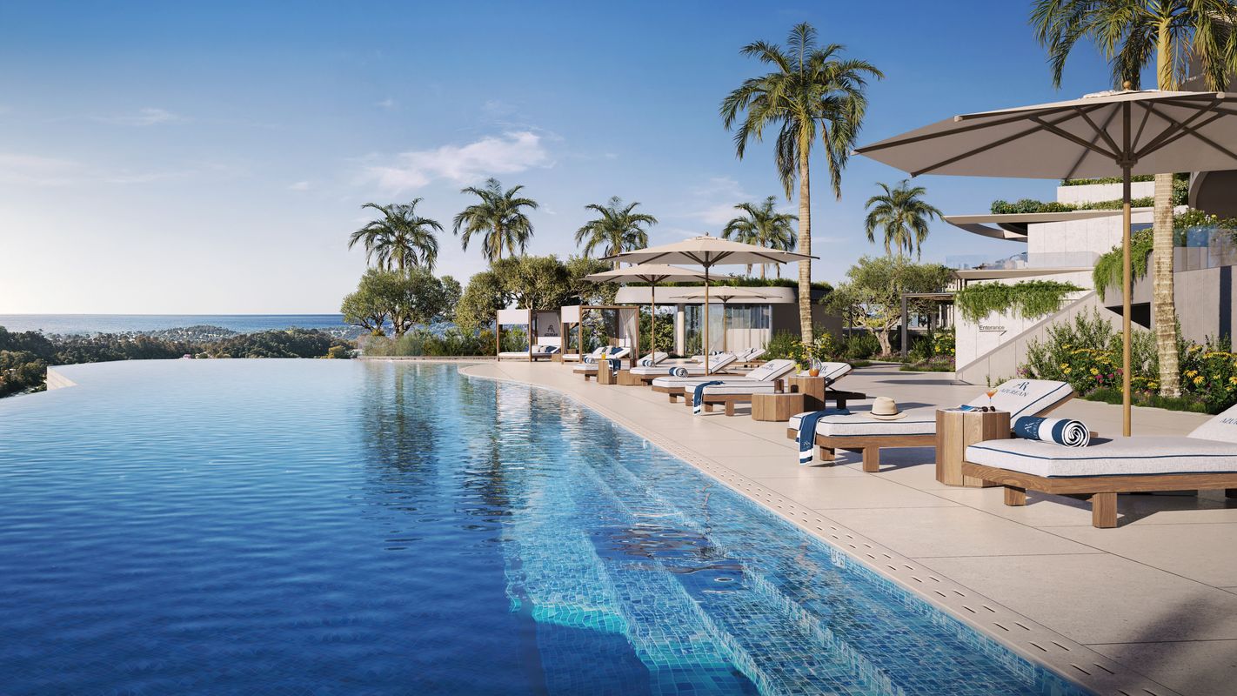
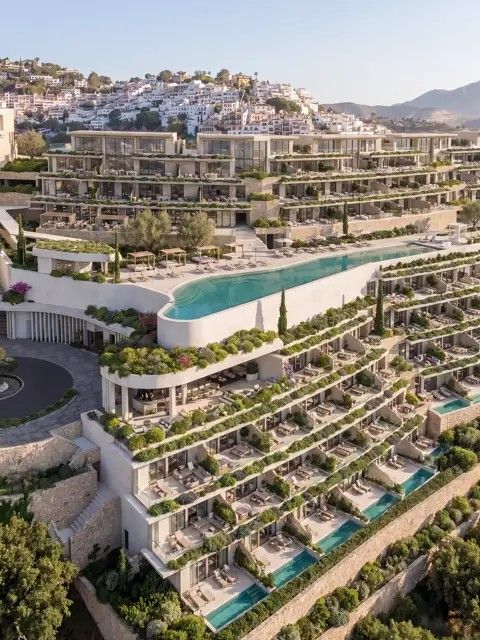
The villa is designed as a private retreat where architecture, landscape, and light blend together naturally.
The spaces open up to the outdoors, allowing views, fresh air, and natural light to become part of everyday life. A home designed to enjoy time, space, and tranquility.
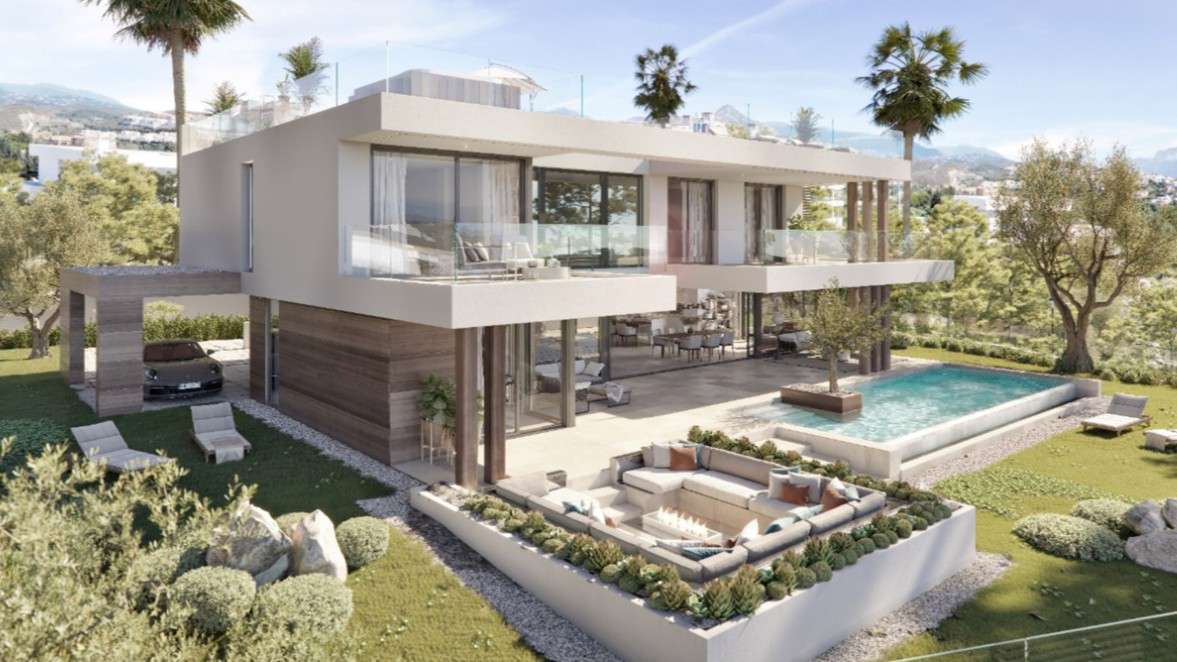
This villa sits on a 2,006 m² lot and features a total floor area of 473 m² spread over two floors, with a total of 4 bedrooms, 4 bathrooms, and a separate half-bath.
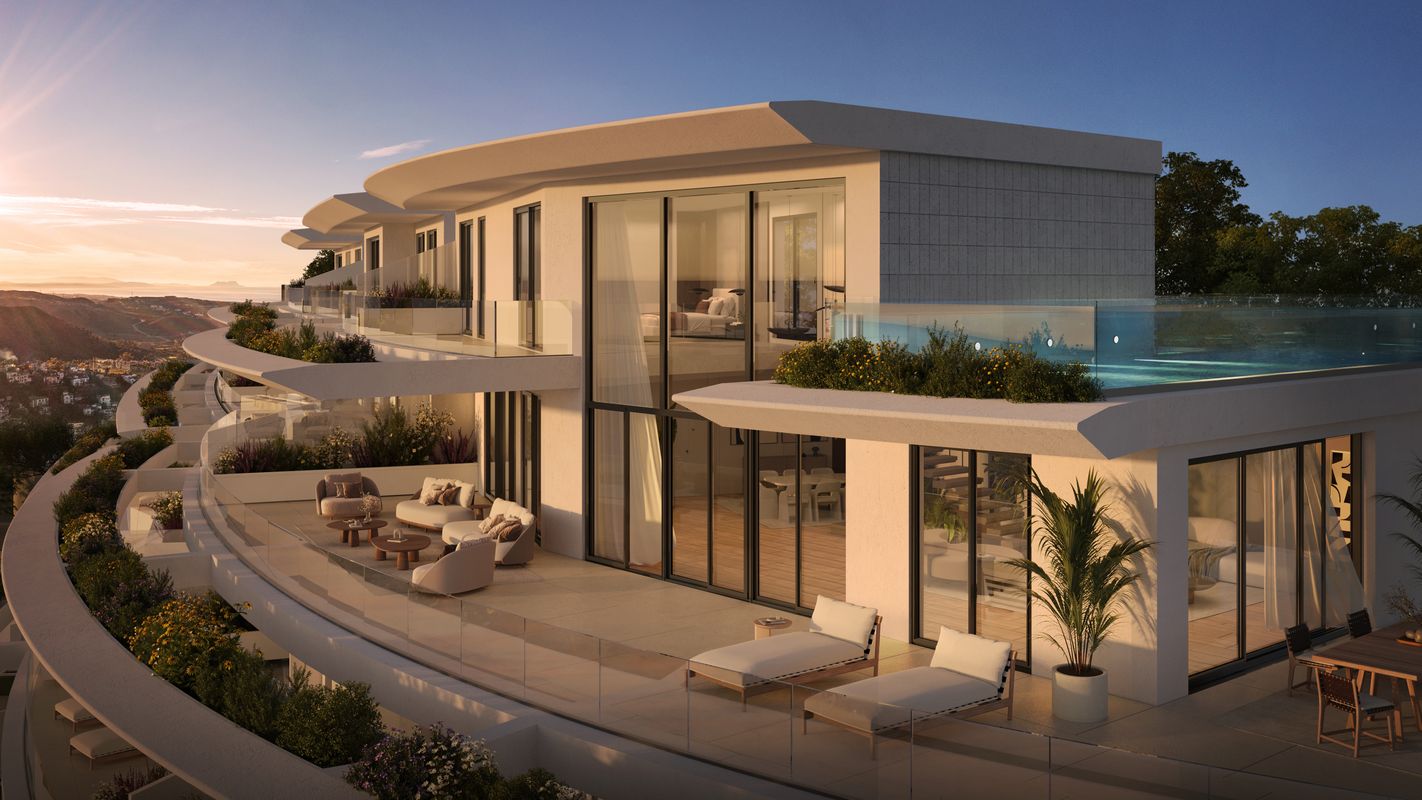
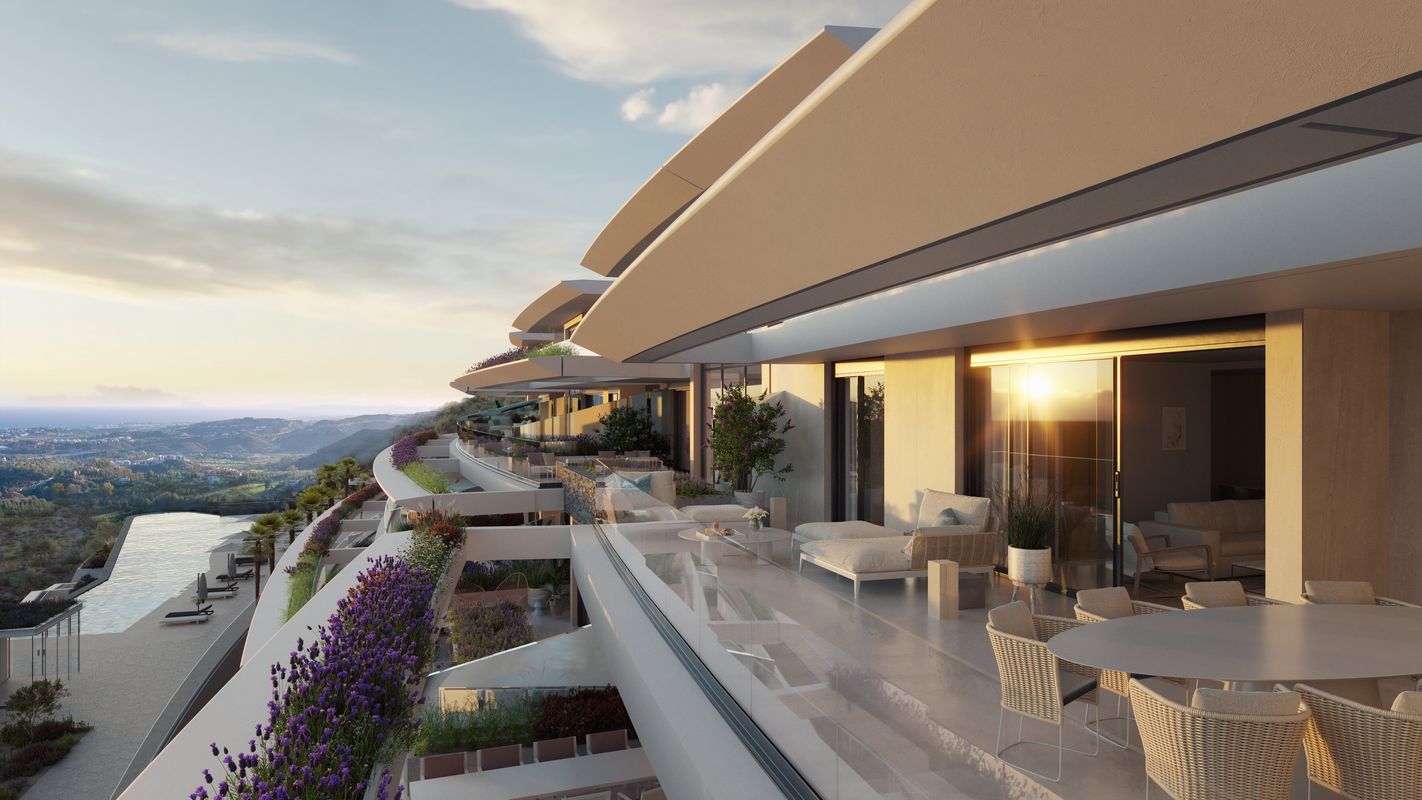
The villa features contemporary architecture characterized by clean lines and balanced proportions.
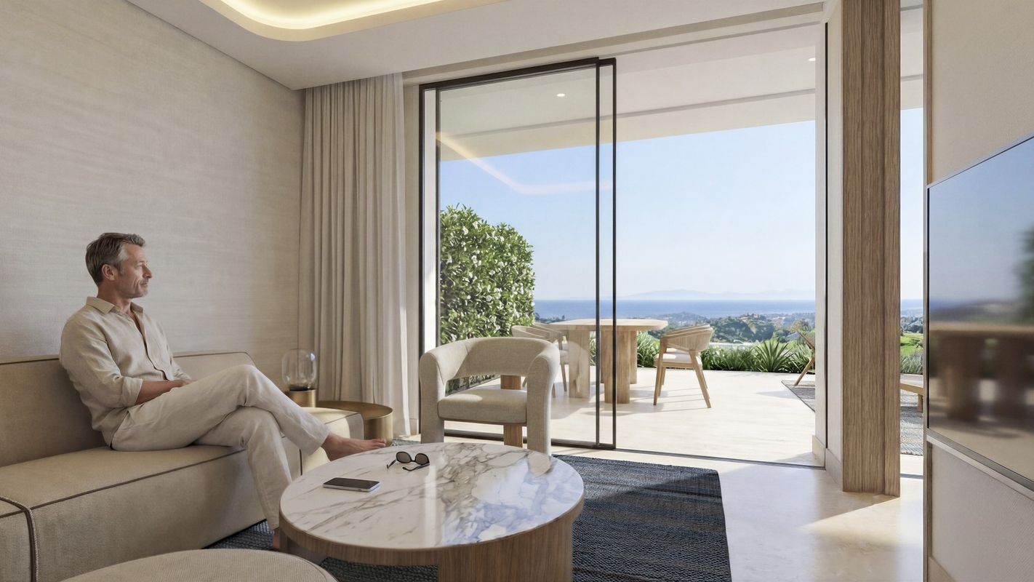
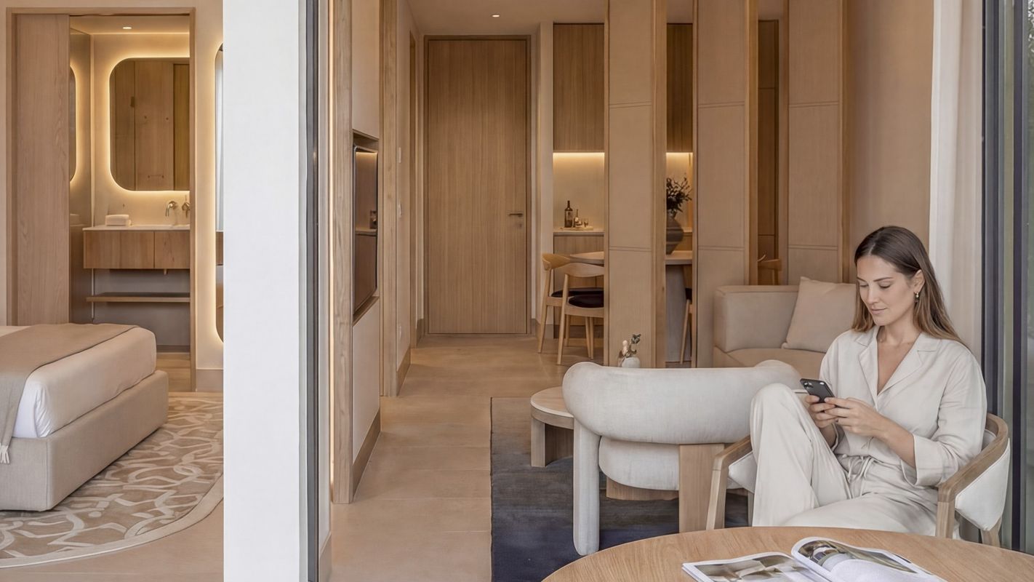
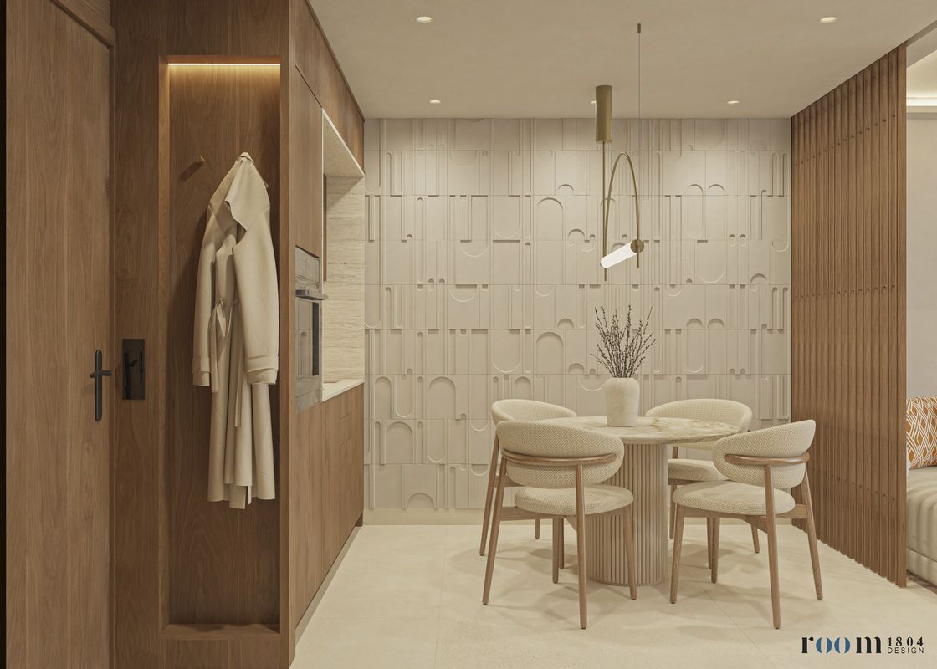
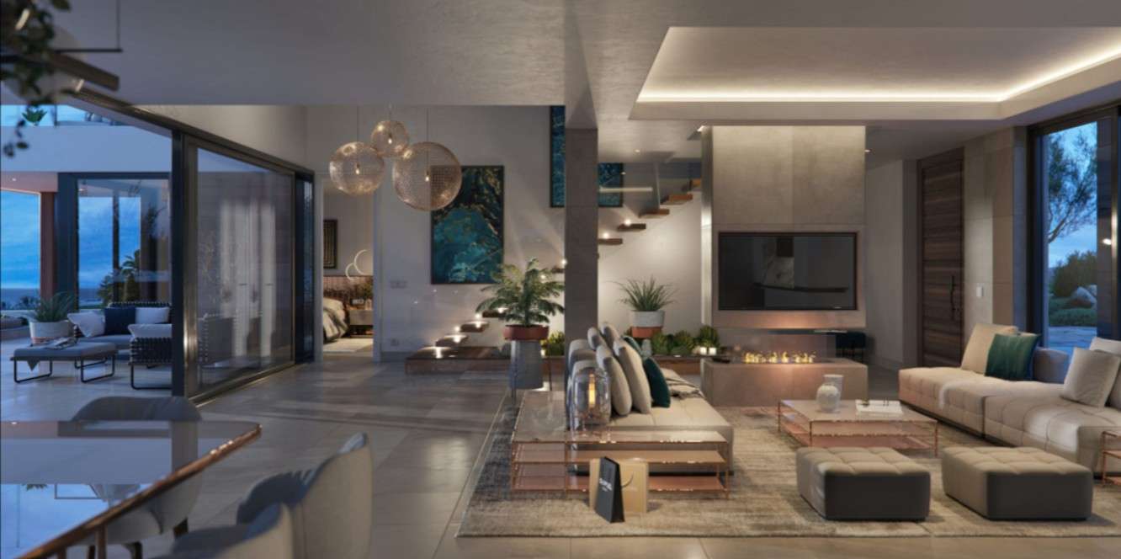
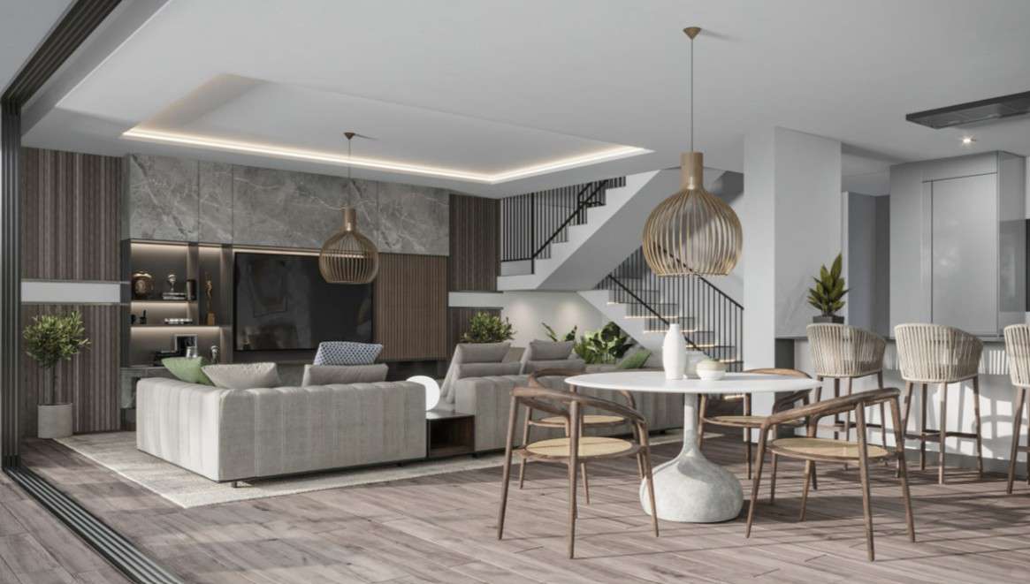
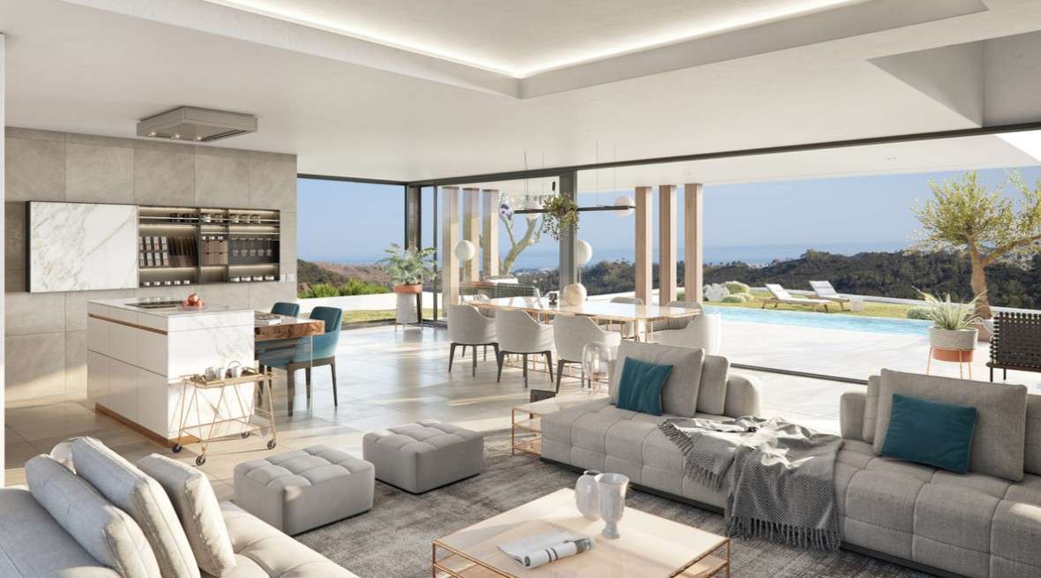
The home unfolds through spacious, open-concept areas where the living room, dining room, and kitchen flow seamlessly, creating a continuous sense of spaciousness and brightness.
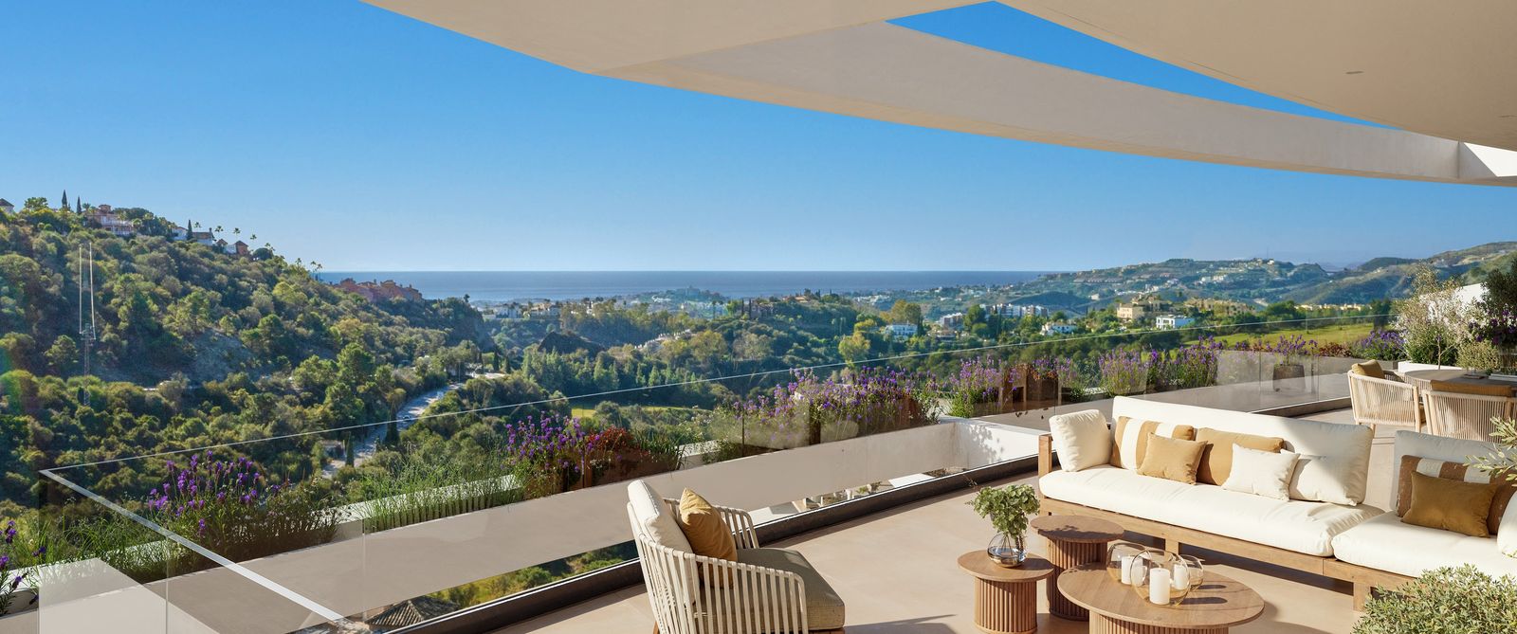
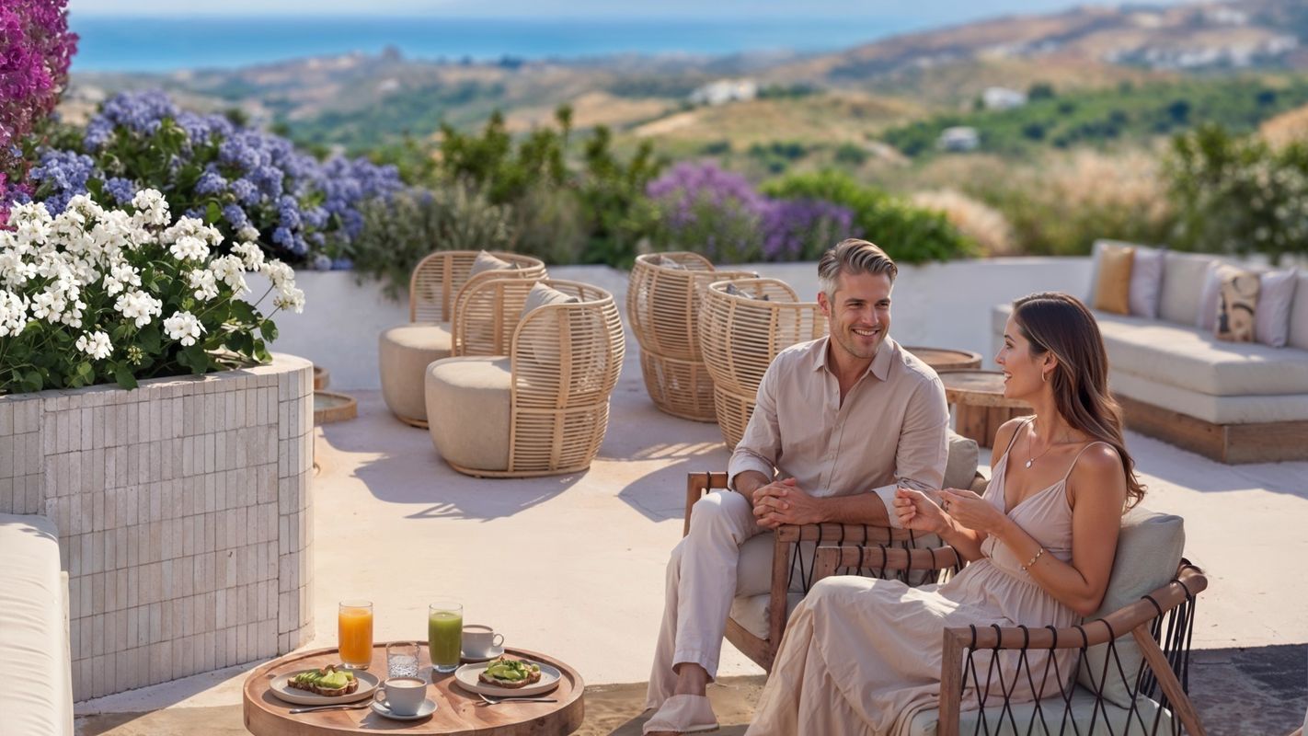
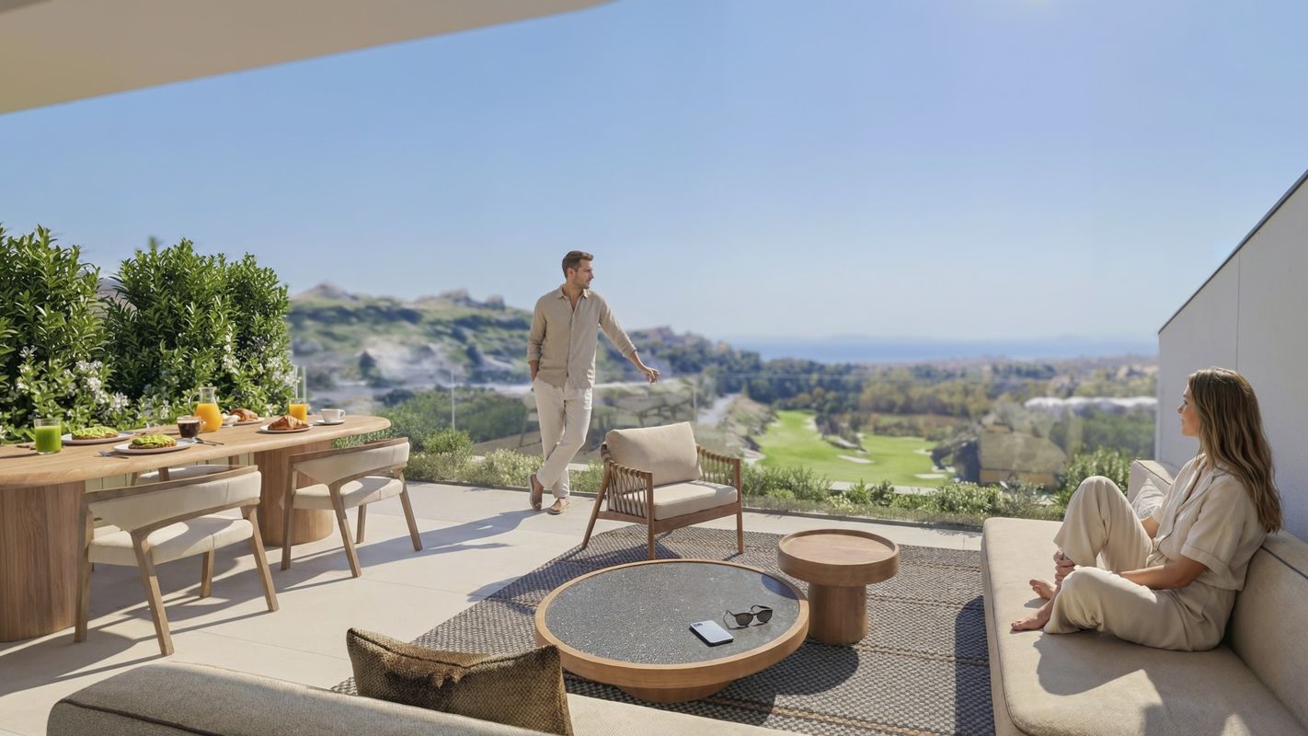
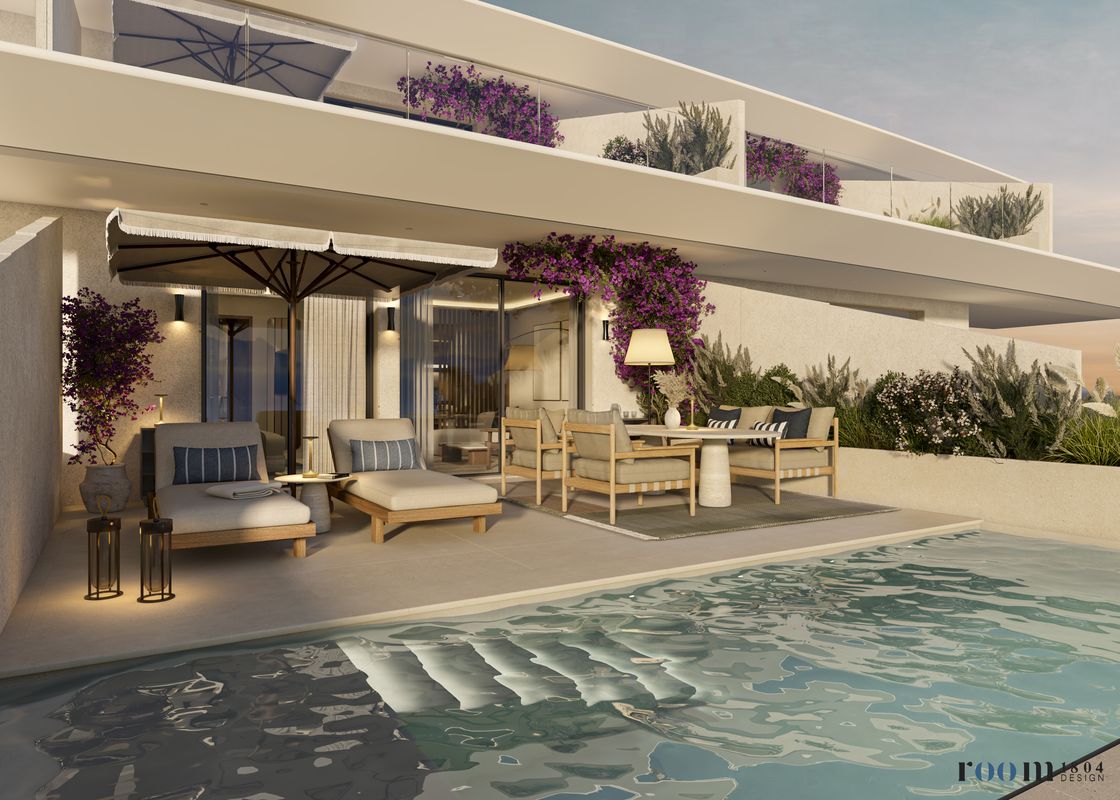
The terraces serve as a natural extension of the interior spaces, allowing residents to enjoy outdoor living year-round.
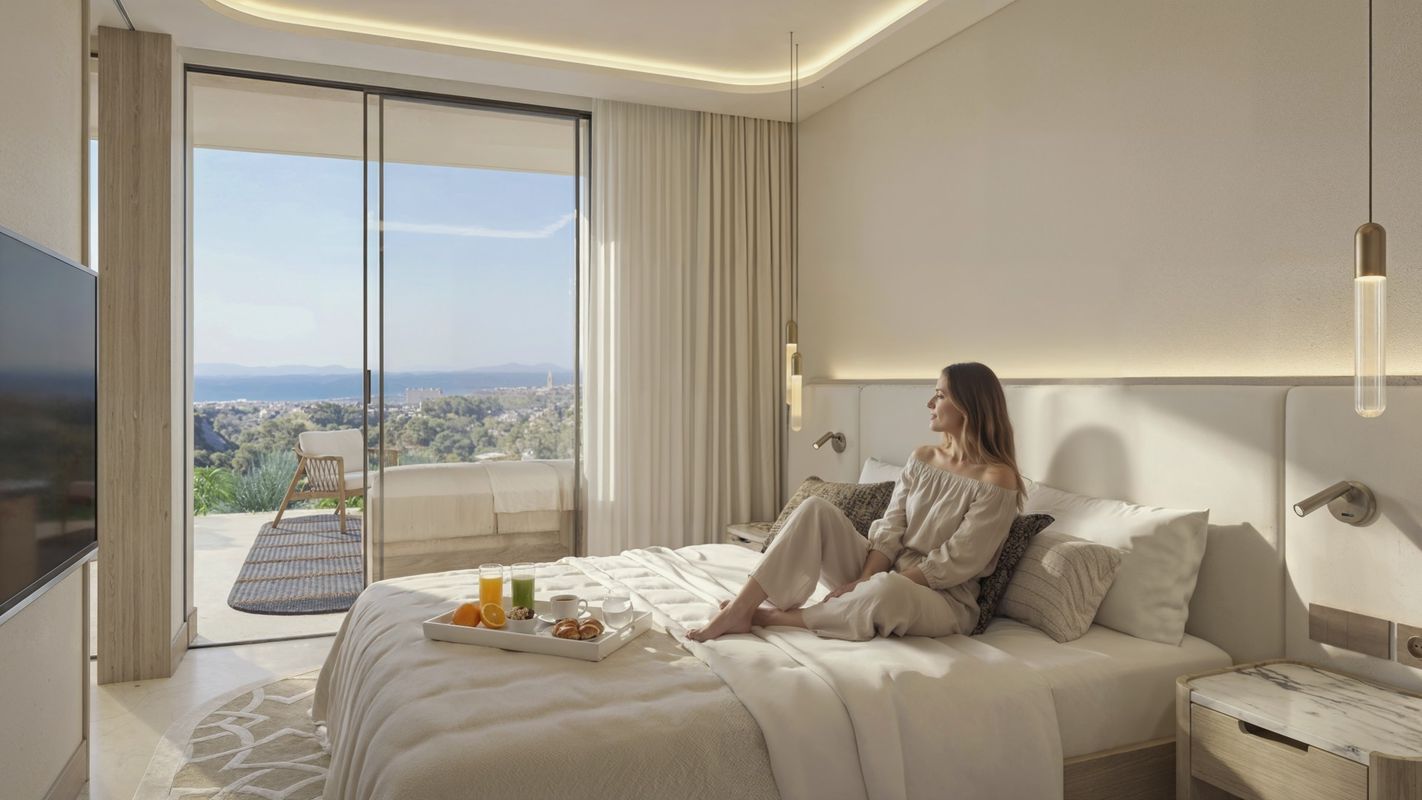
Floor-to-ceiling windows allow natural light to flood the home, while seamlessly integrating the views into the living experience.
The result is a bright, serene, and functional home where architecture and lifestyle blend perfectly.
Features
Condition: New Construction
Property Area
Mortgage Calculator
Your monthly payment:
Total interest:
Total payment:
For illustrative purposes only.