Detached Villa 7 Bedrooms 7 Bathrooms in Hacienda Las Chapas
Hacienda Las Chapas
MP05288593
Beds: 7
Baths: 7
Built: 542
Plot: 2850
Description
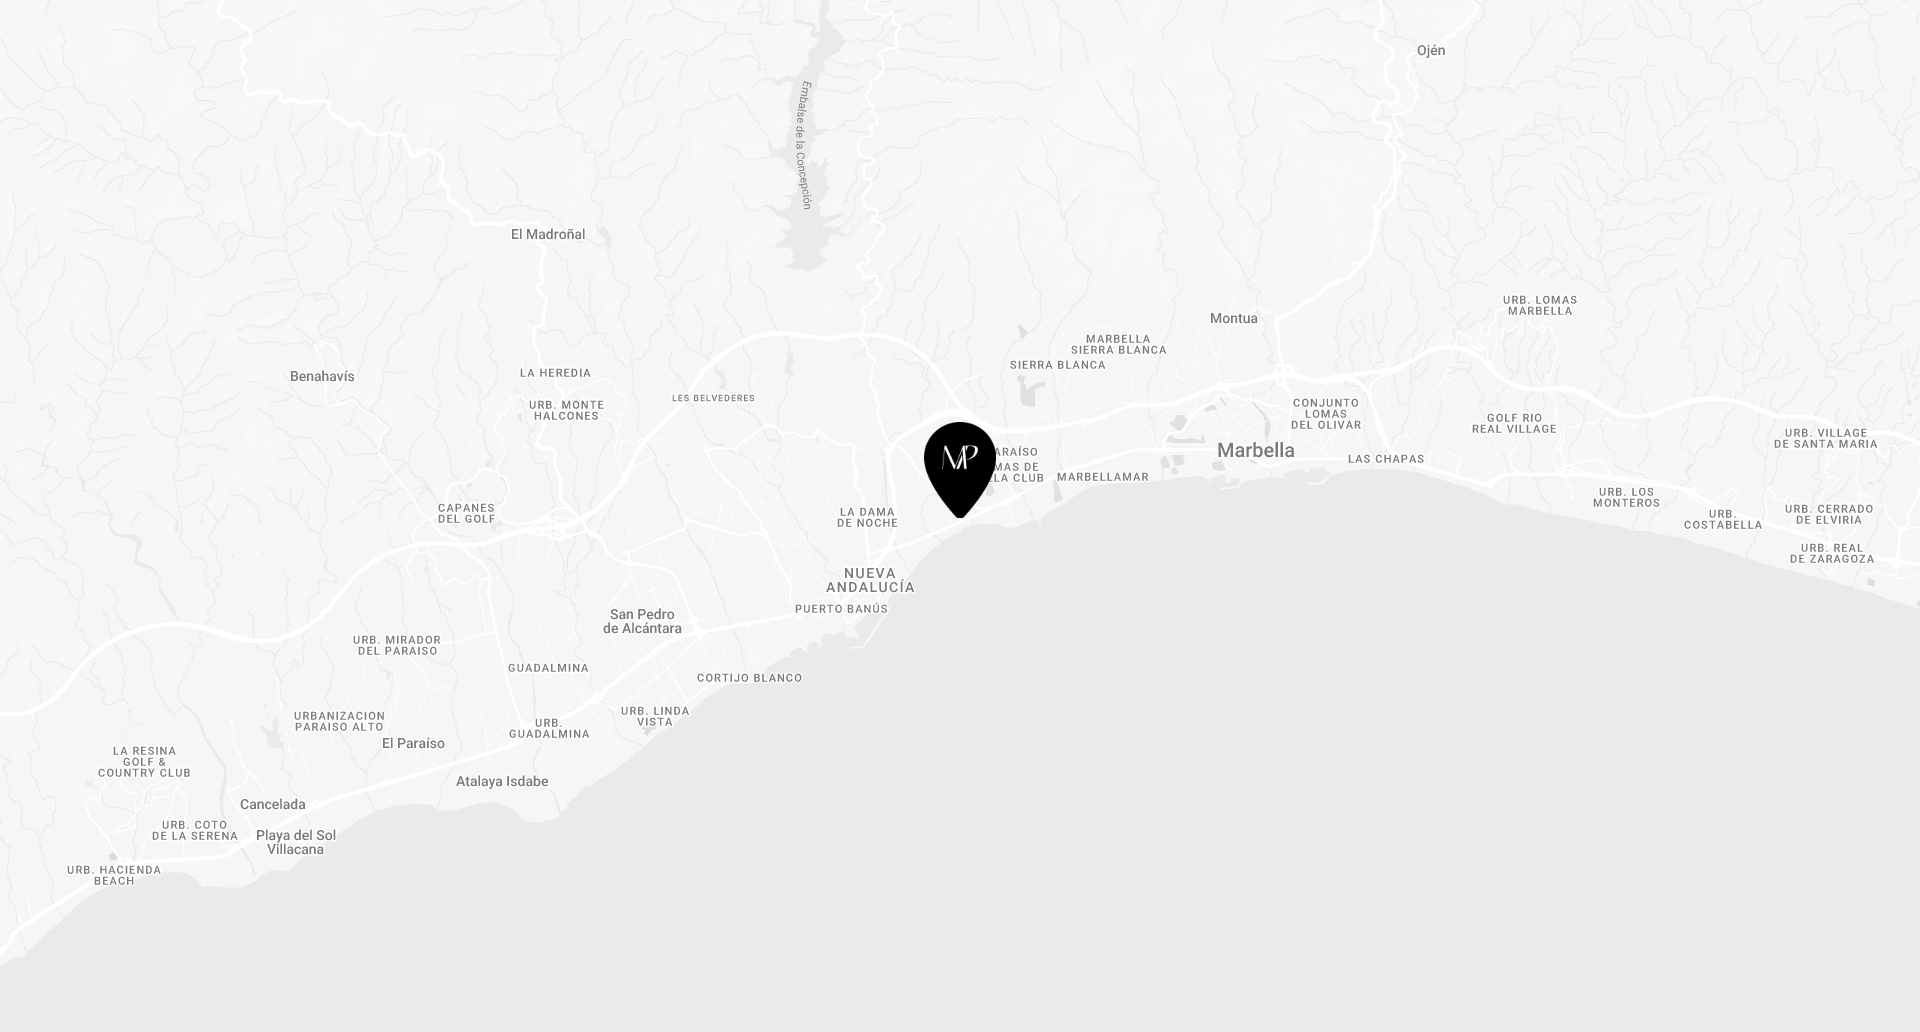
Discover this magnificent property excellently located within the exclusive urbanization of Hacienda Las Chapas, East Marbella, only a 5 minute drive from beautiful sandy beaches and amenities.
This bright detached villa offers an abundance of privacy surrounded by many mature pine trees and set within a 2,850 m2 landscaped garden, very attractively designed including a swimming pool, large terrace and barbecue area. and boasts many spacious, sunny terraces.
The villa is distributed over three floors, semi-basement floor: 221.08 m2, ground floor: 181.72 m2, upper floor: 115.72 m2, and two porches: 23.46 m2, total built area = 541,98 m2; this beautiful home on two floors is combined with a very spacious lower level (semi-basement floor ) ideal for a wellness or leisure area which could include a gym, cinema, children's playroom, wine cellar, garage, storage space, an office and many other possibilities.
This property has been built to a very high specification with many interior details and boasts spacious sunny terraces on each level.
There is a perimeter wall surrounding the property and is securely gated. It has a garage and a private, exterior parking area for 3 cars.
Features
Air Conditioning
Fireplace
Condition: Excellent
Access for people with reduced mobility
Basement
Double Glazing
Ensuite Bathroom
Fitted Wardrobes
Games Room
Guest Apartment
Marble Flooring
Near Transport
Private Terrace
Staff Accommodation
Storage Room
Utility Room
Not Furnished
Garden: Easy Maintenance
Garden: Landscaped
Garden: Private
Kitchen: Fully Fitted
Orientation: South West
Parking: Garage
Parking: Private
Pool: Private
Securities: Alarm System
Securities: Electric Blinds
Urbanisation
Forest Views
Garden Views
Pool Views
Street Views
Property Area
Mortgage Calculator
Your monthly payment:
Total interest:
Total payment:
For illustrative purposes only.